Recommended Properties
Similar listings you may want to check next.
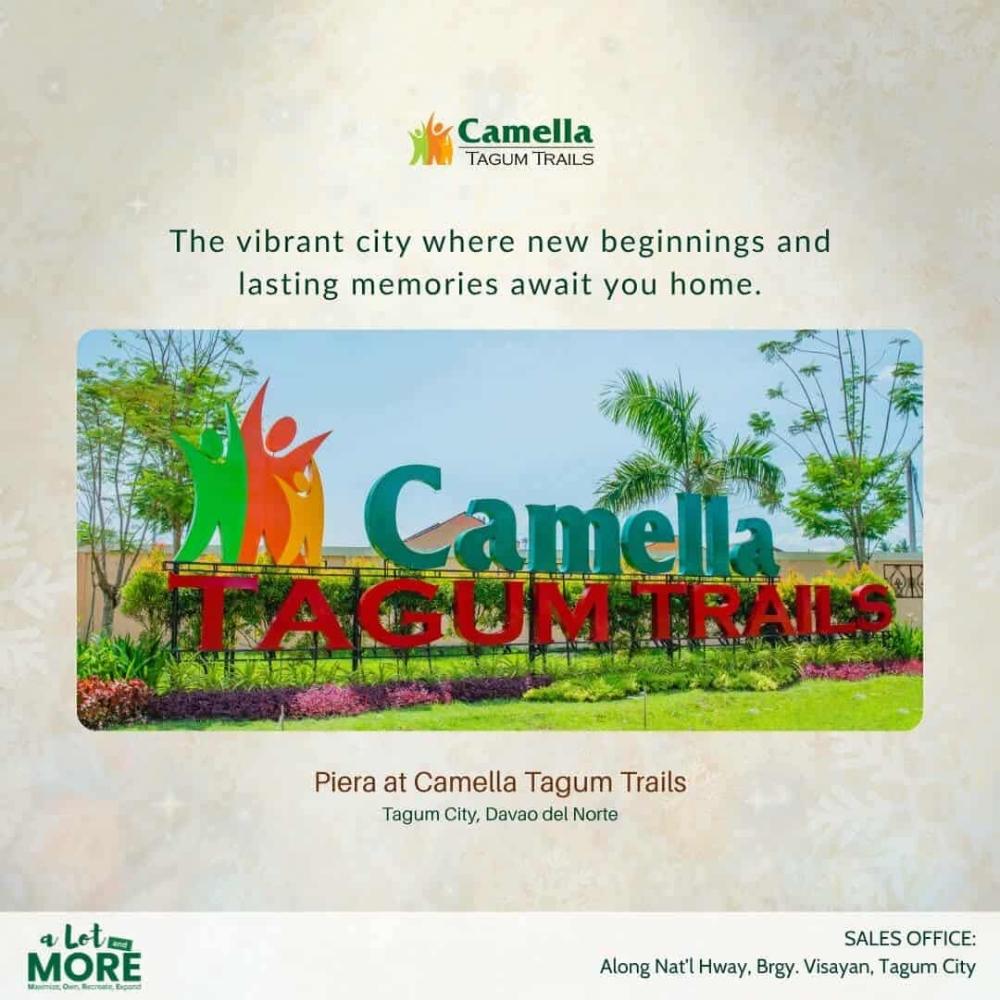
Camella home for Sale in Davao
Tagum city Davao del Norte, Philippines
- House & Lot
- 1,000 sqm floor
- 500 sqm lot
- RFO & Pre-selling
Listed

Listed by
Hoper Baton Botoy
Camella home for Sale in Davao
Tagum city Davao del Norte, Philippines
- House & Lot
- 1,000 sqm floor
- 500 sqm lot
- RFO & Pre-selling
Listed
Listed by
Hoper Baton Botoy
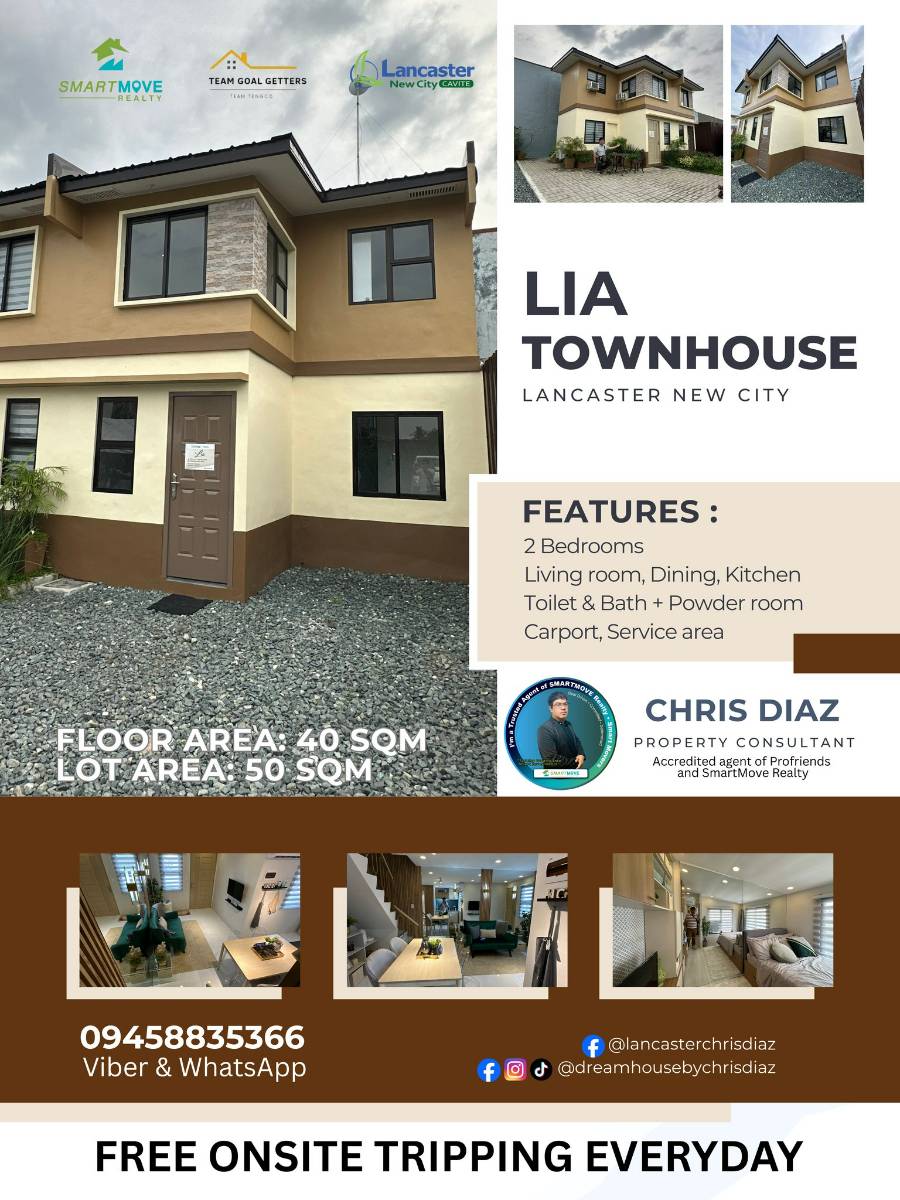
Lancaster Nae City - Townhouse ( Lia Model)
Brgy. Navarro, General Trias, Cavite, Philippines, Philippines
- House & Lot
- 40 sqm floor
- 50 sqm lot
- Pre-selling
Listed

Listed by
Chris Diaz
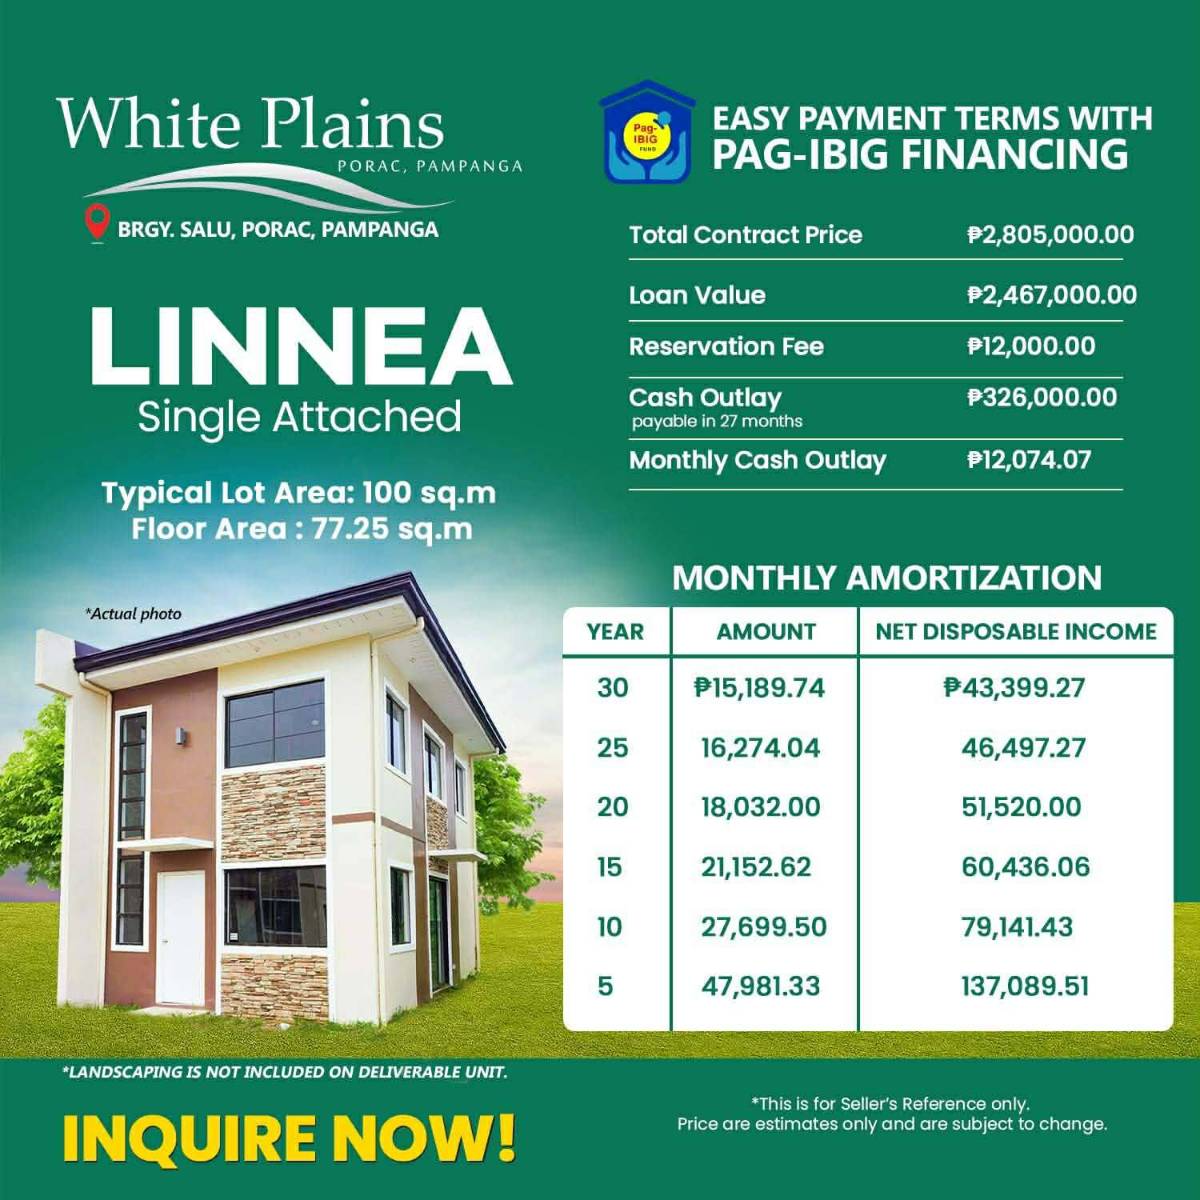
White Plains - Single Attached ( Linnea Model)
Brgy. Salu, Porac, Pampanga, Philippines
- Single Attached
- 77 sqm floor
- 100 sqm lot
- Pre-selling
Listed
Listed by
Rey & Tin Rivas
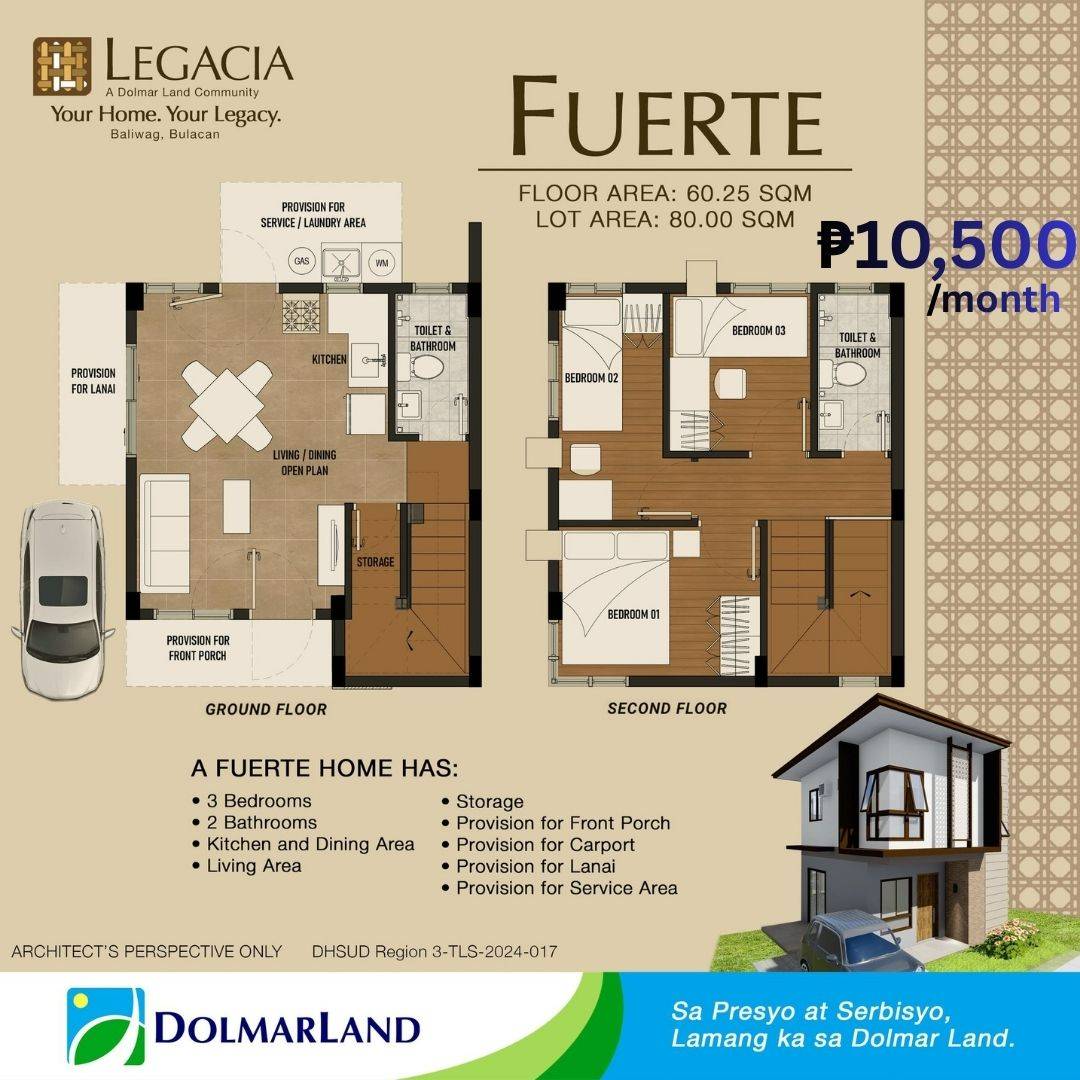
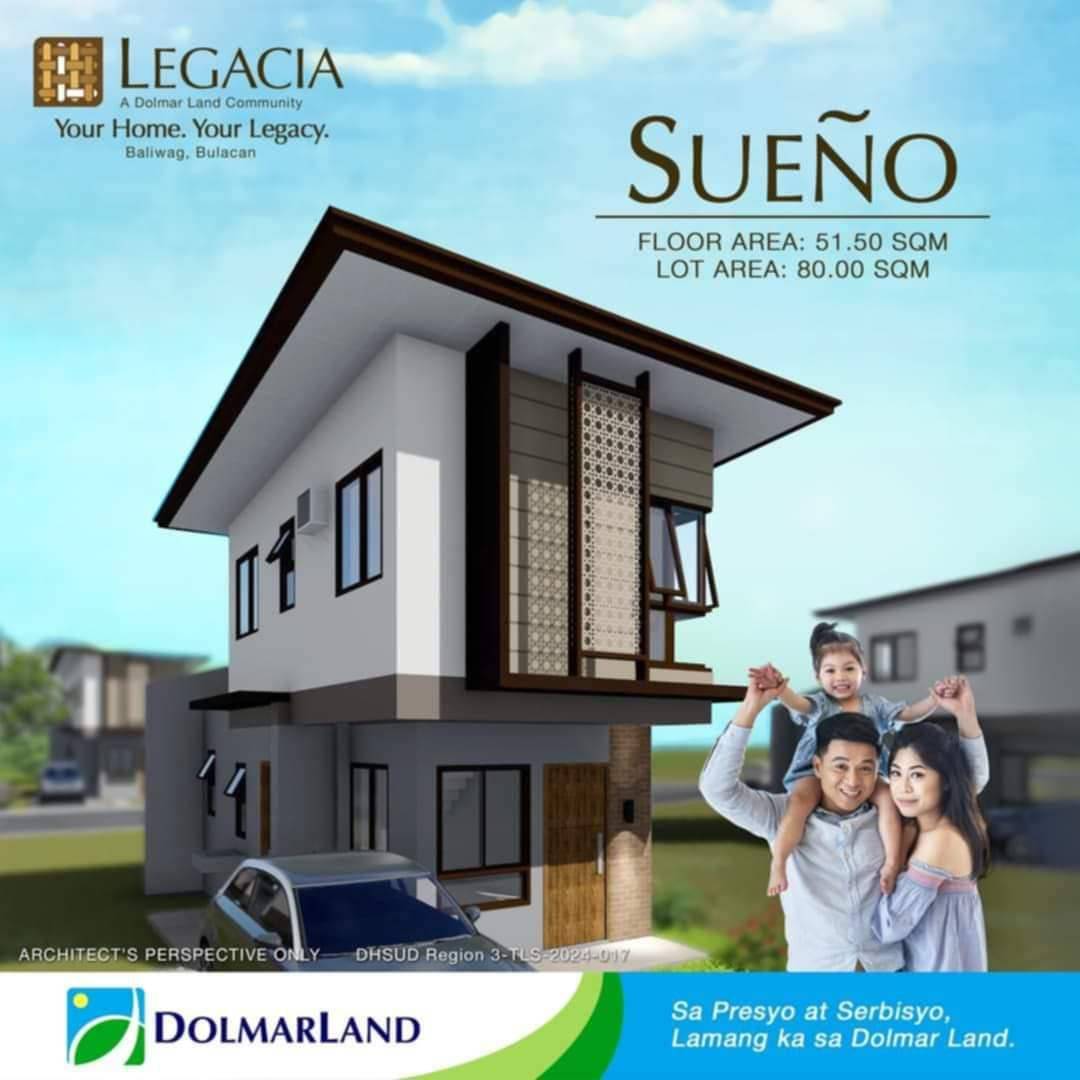
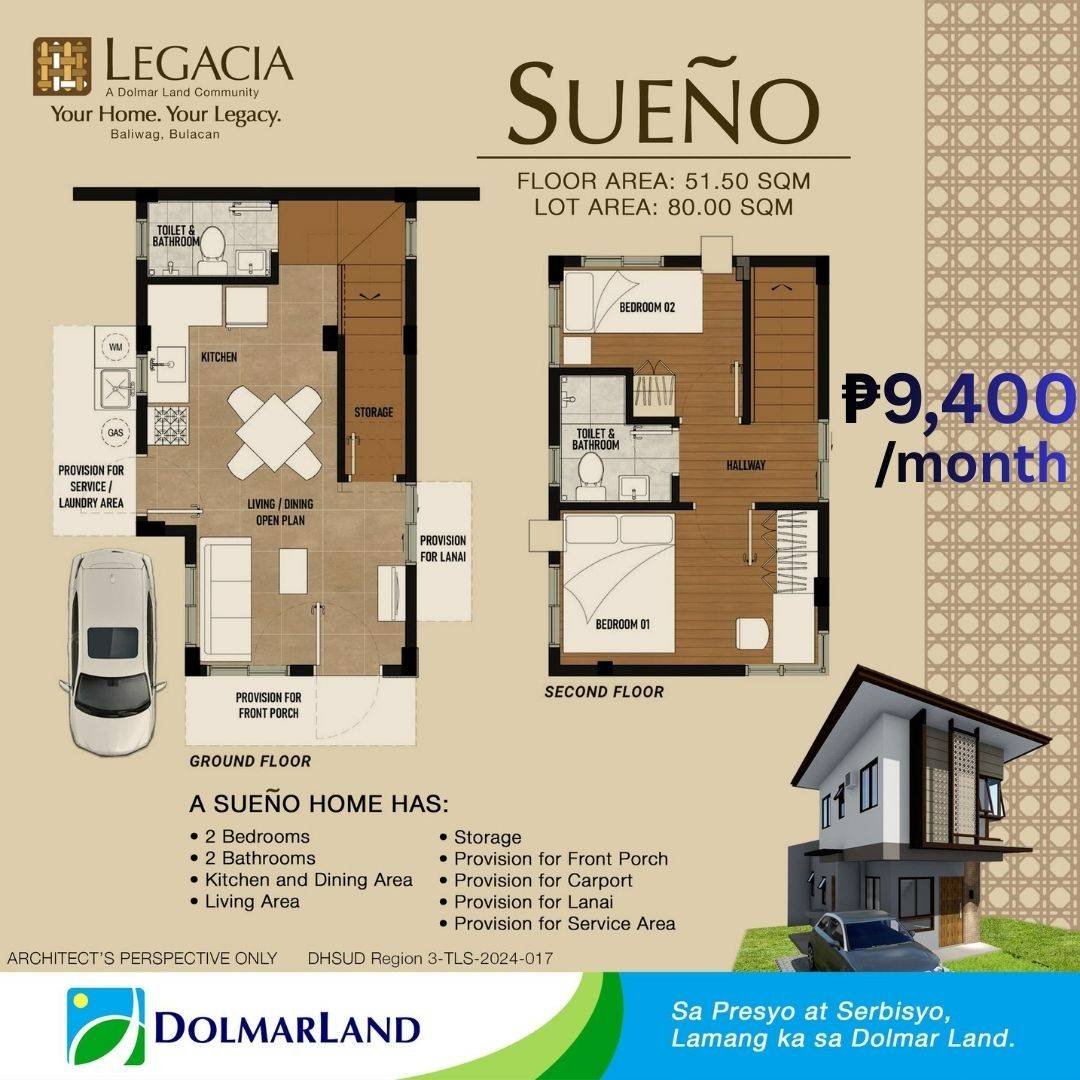
Legacia by Dolmar land - House and Lot (Fuerte model)
Brgy. Hinukay, Baliuag, Bulacan, Philippines
- House And Lot
- 60 sqm floor
- 80 sqm lot
- Pre-selling
Listed

Listed by
Brenda Berdin
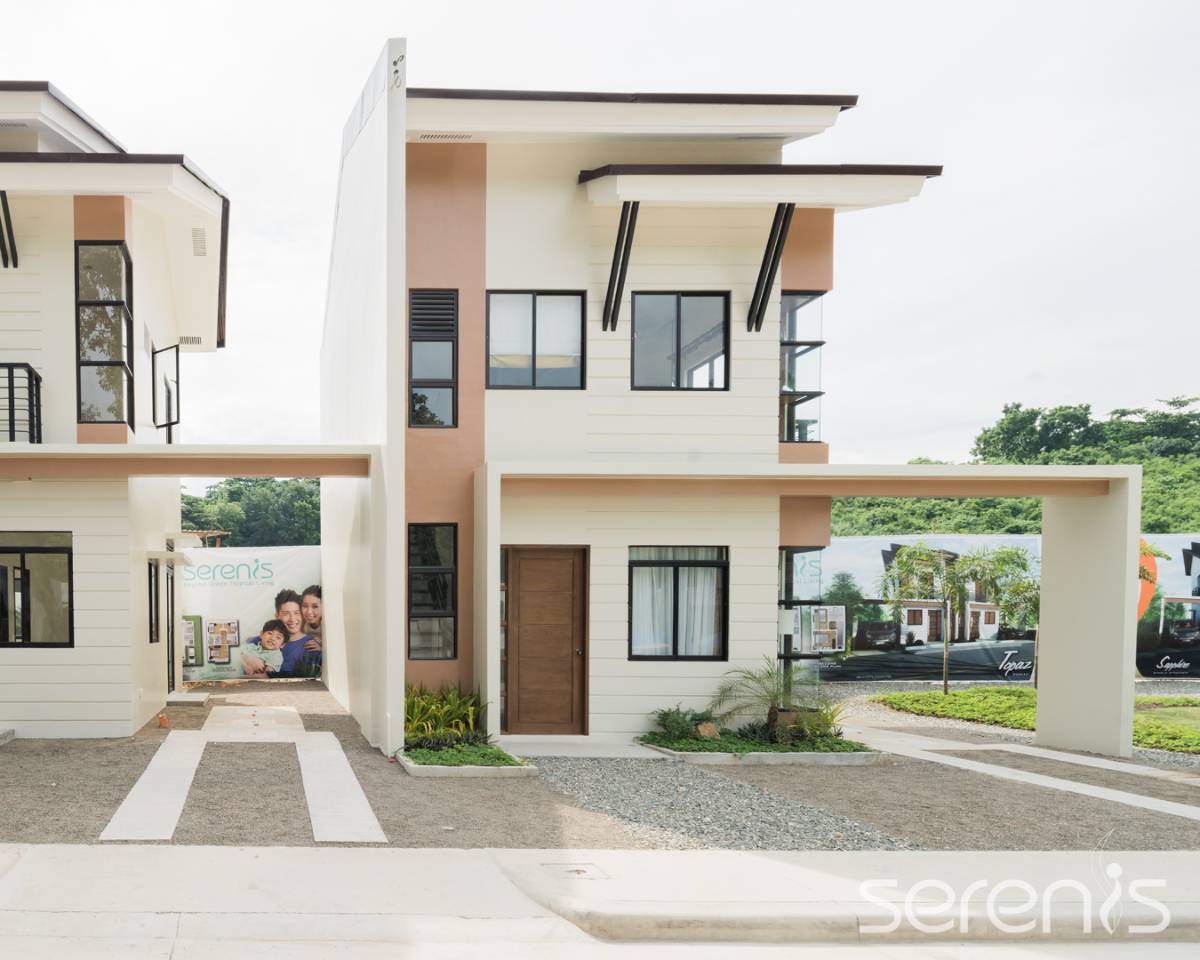
Serenis North - Single Attached Unit
Brgy. Yati, Liloan, Cebu, Philippines
- Single Attached
- 66 sqm floor
- 85 sqm lot
- RFO
Listed

Listed by
CRISTY ANGCAHAN
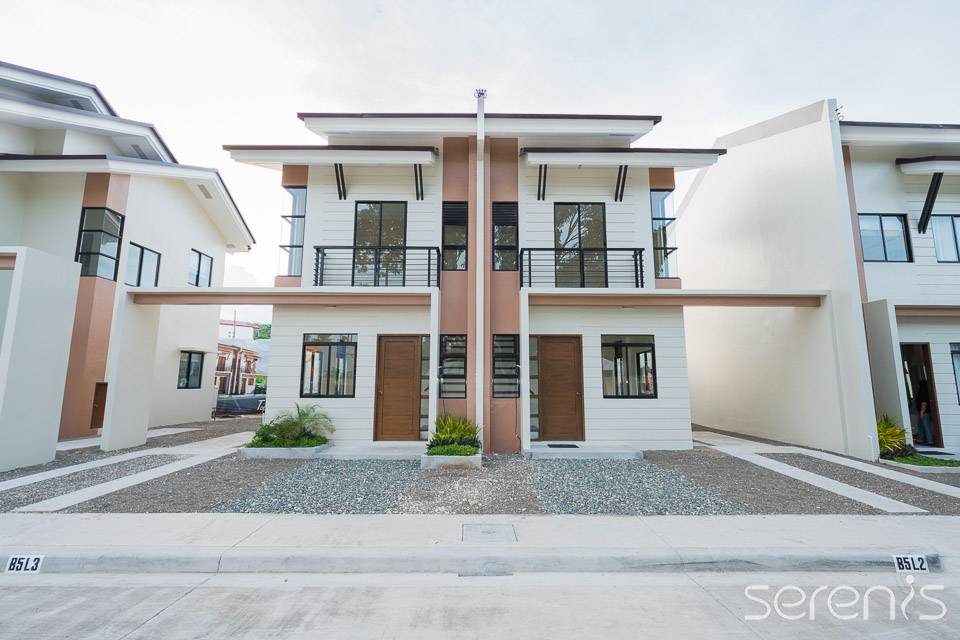
Serenis North - Duplex Unit for Sale in Cebu
Brgy. Yati, Liloan, Cebu, Philippines
- Duplex
- 54 sqm floor
- 75 sqm lot
- RFO
Listed

Listed by
CRISTY ANGCAHAN
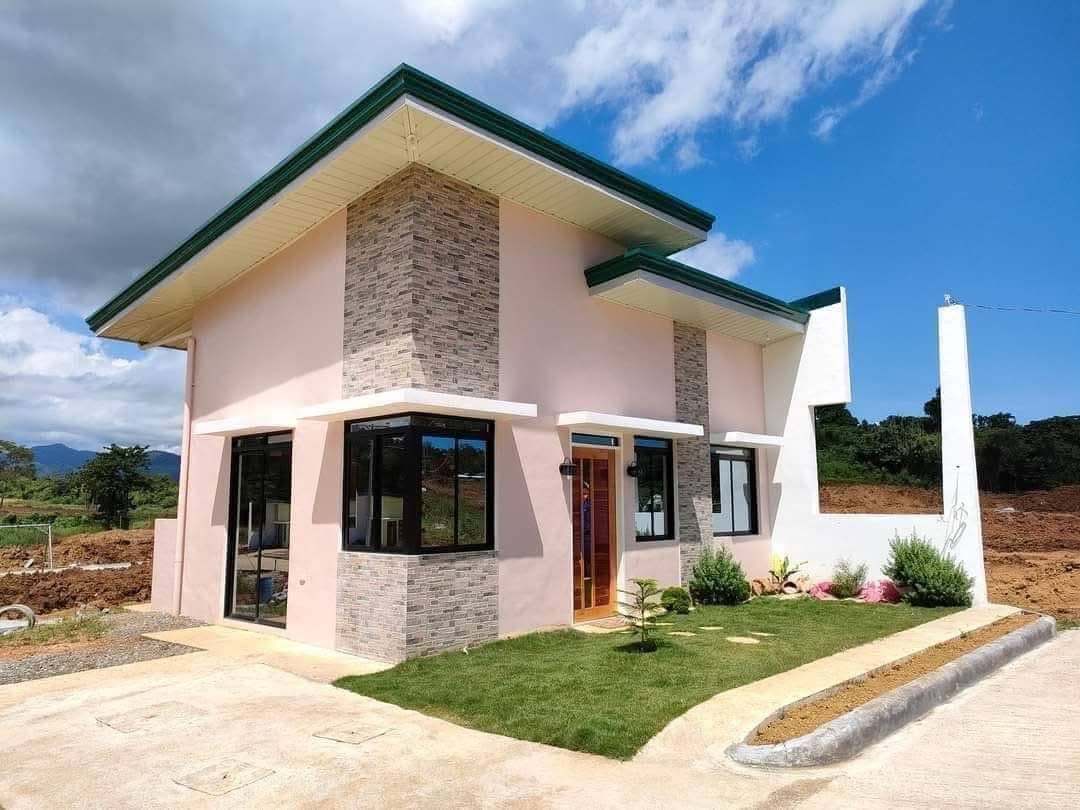
Green Meadows Palawan - Bungalow ( Kiara Model)
Mitra Road, Brgy. Sta. Monica, Puerto Princesa City, Philippines
- Bungalow
- 50 sqm floor
- 100 sqm lot
- RFO & Pre-selling
Listed

Listed by
Joantonette Casaol
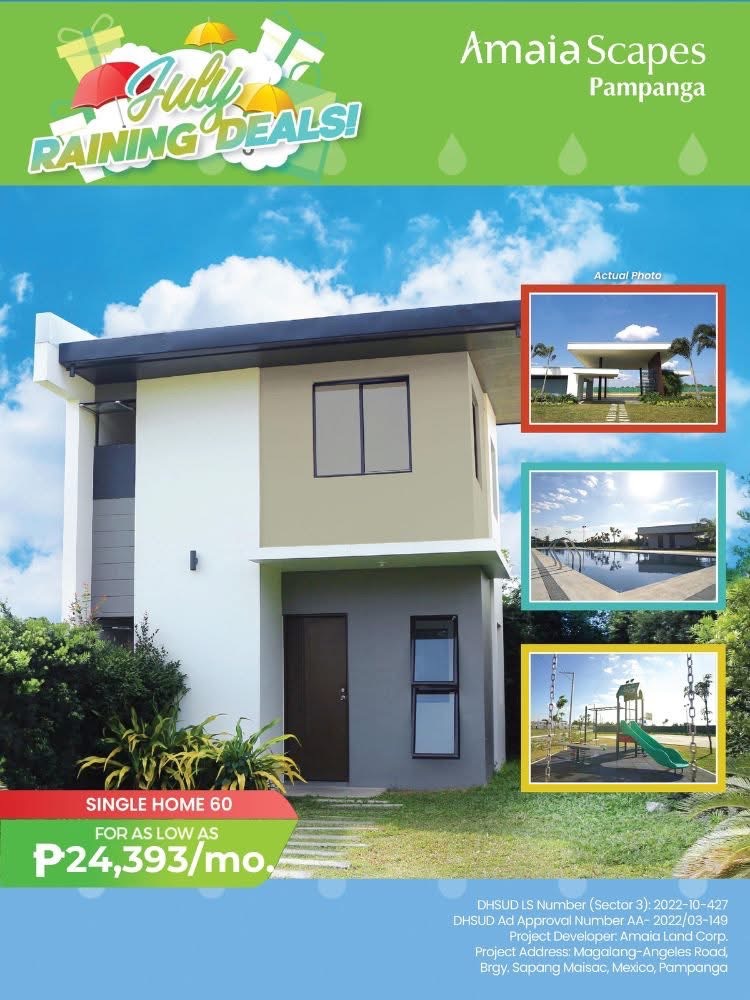
Amaia Scapes Pampanga - Single Detached Series 60
Magalang‑Angeles Road, Barangay Sapang Maisac, Mexico, Pampanga, Philippines., Philippines
- Single Detached
- 60 sqm floor
- 80 sqm lot
- RFO & Pre-selling
Listed

Listed by
Jane Prado
Categories
Explore more listings grouped by type.
- House & LotHouses, townhouses, and homes with land260 listings
- LotResidential lots and subdivision parcels40 listings
- LandFarm land, raw land, and large parcels24 listings
- CondoCondominiums, studios, and units81 listings
- ApartmentMulti-unit residential homes3 listings
- CommercialRetail, office, warehouse, and more17 listings
Can't find the property you're looking for?
Leave a phone number or email — our team will personally help you find it.