Recommended Properties
Similar listings you may want to check next.
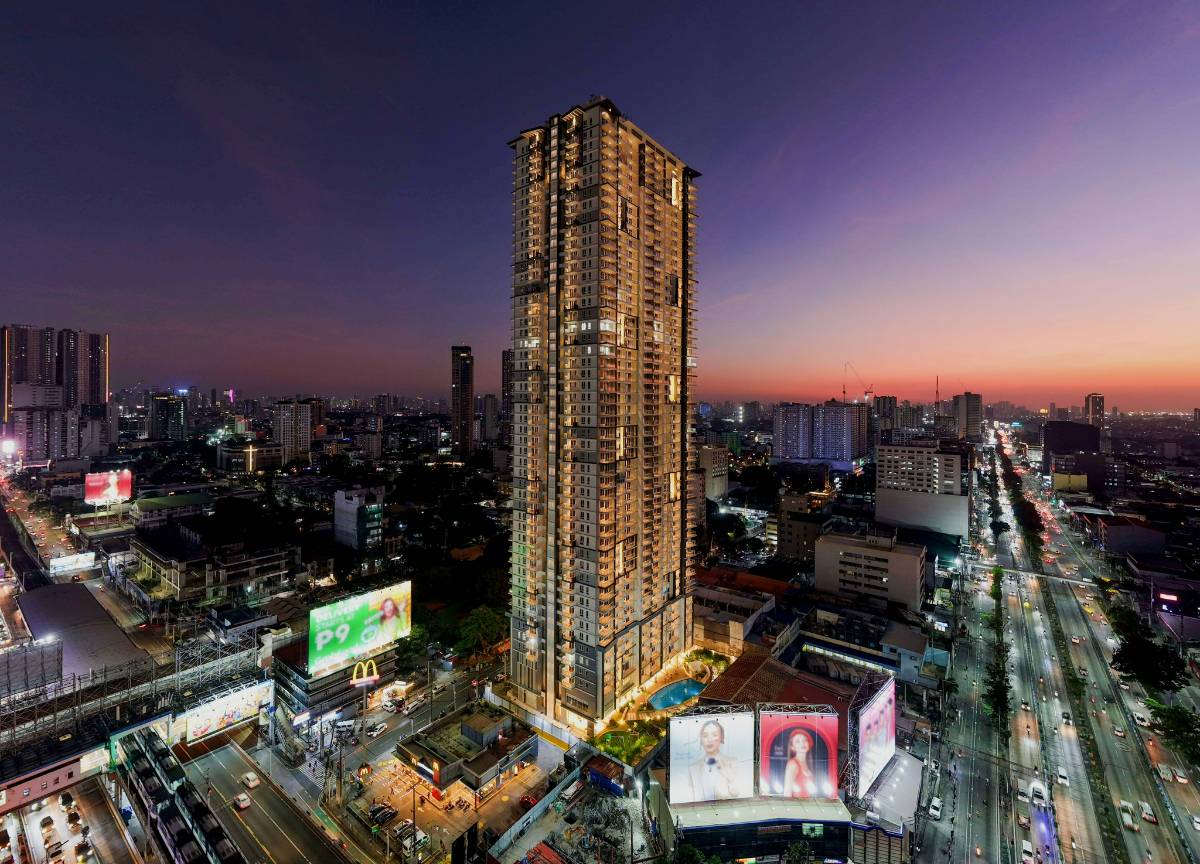
THE CRESTMONT - 3 BR Unit for Sale in Quezon City
Panay Avenue, South Triangle, Quezon City, Philippines
- Condo
- 84 sqm floor
- RFO
Listed

Listed by
Miko
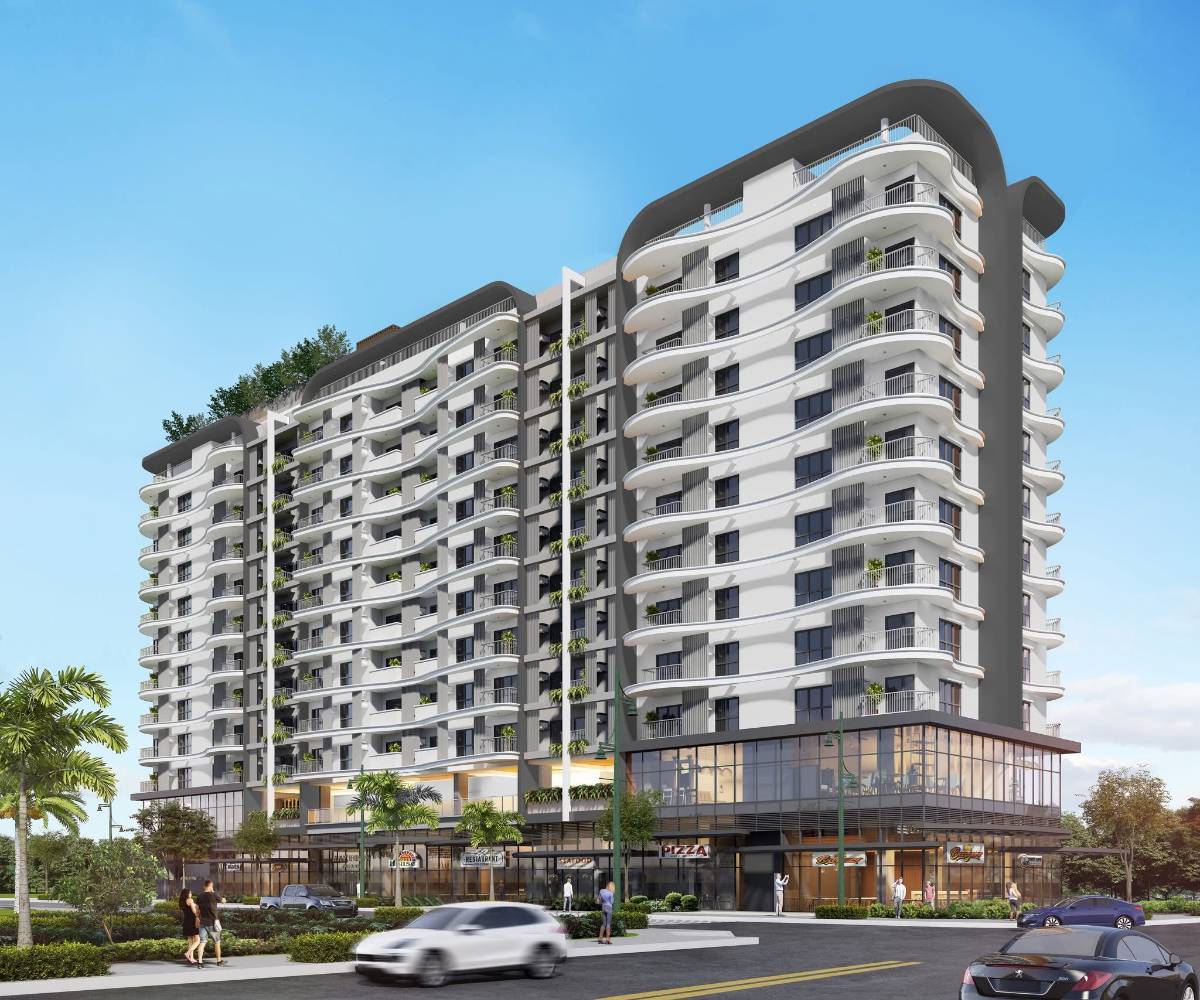
The Bellagio Palawan - 3BR Type Unit
Baytown Palawan, Puerto Princesa, Philippines
- Condo
- 108 sqm floor
- RFO & Pre-selling
Listed

Listed by
Ancel Sanjose
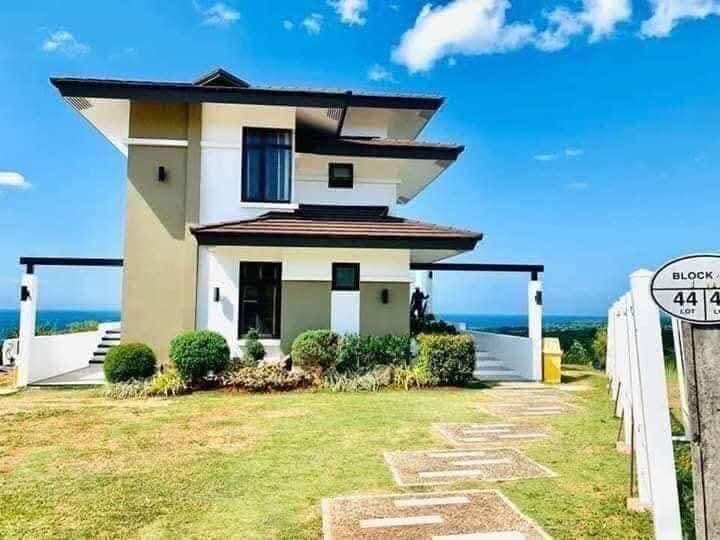
Camaya Coast Beach Resort- Golf Villa 3BR Type
Sitio Wain, Barangay Biaan, Mariveles, Bataan, Philippines, Philippines
- Condo
- 68 sqm floor
- Pre-selling
Listed

Listed by
Romnick Ofalsa
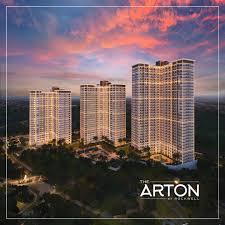
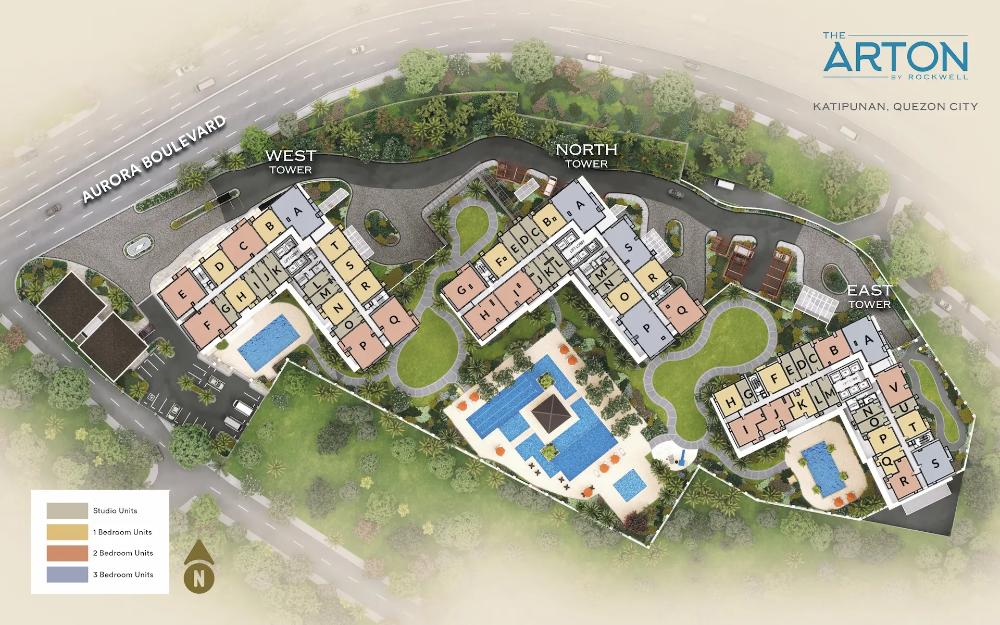
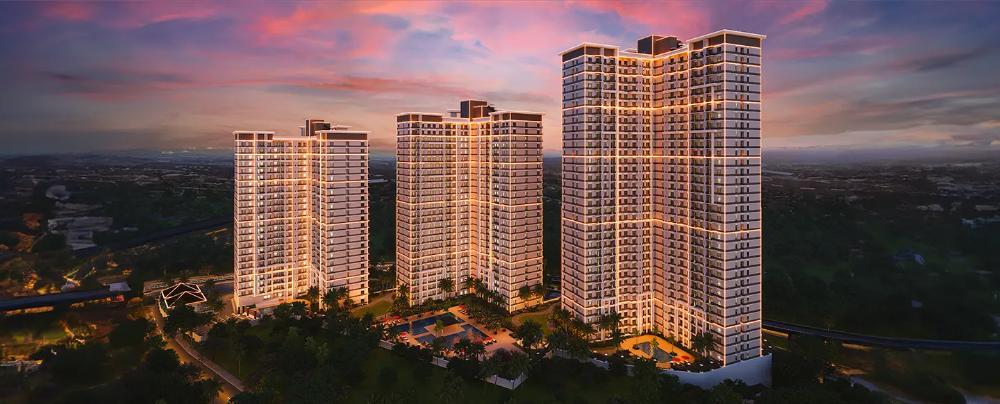
The Arton by Rockwell - 1 Bedroom Type
Aurora Boulevard, Katipunan, Quezon City., Philippines
- Condo
- 37 sqm floor
- RFO & Pre-selling
Listed

Listed by
Jan Yao
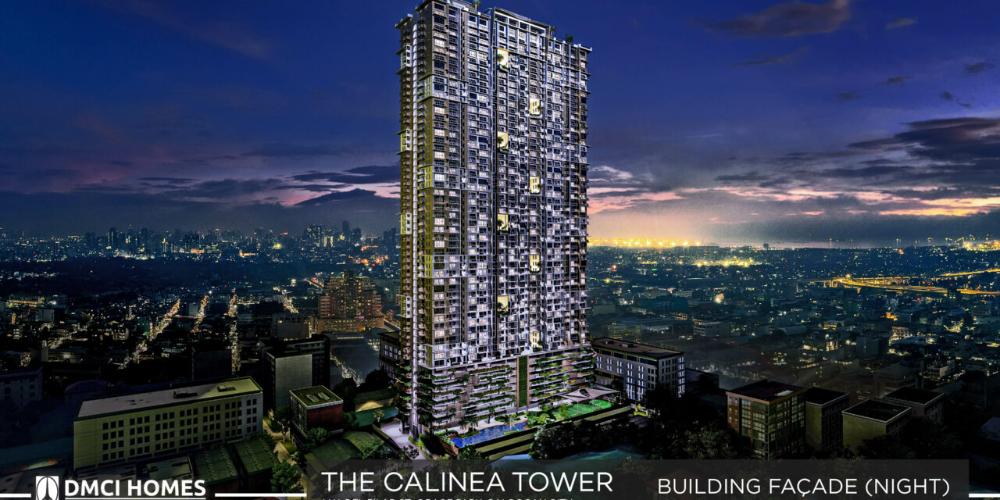
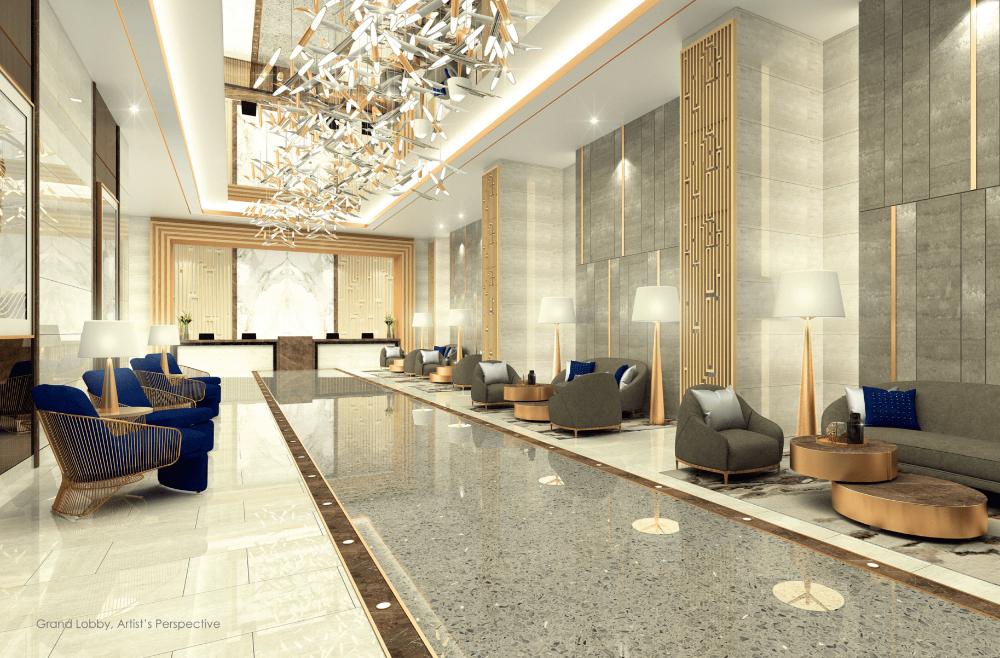
Calinea Tower 3- Bedroom Unit
M.H. Del Pilar St., Grace Park, Caloocan City, Metro Manila, Philippines, Philippines
- Condo
- 97 sqm floor
- Pre-selling
Listed

Listed by
Kenneth Guevarra
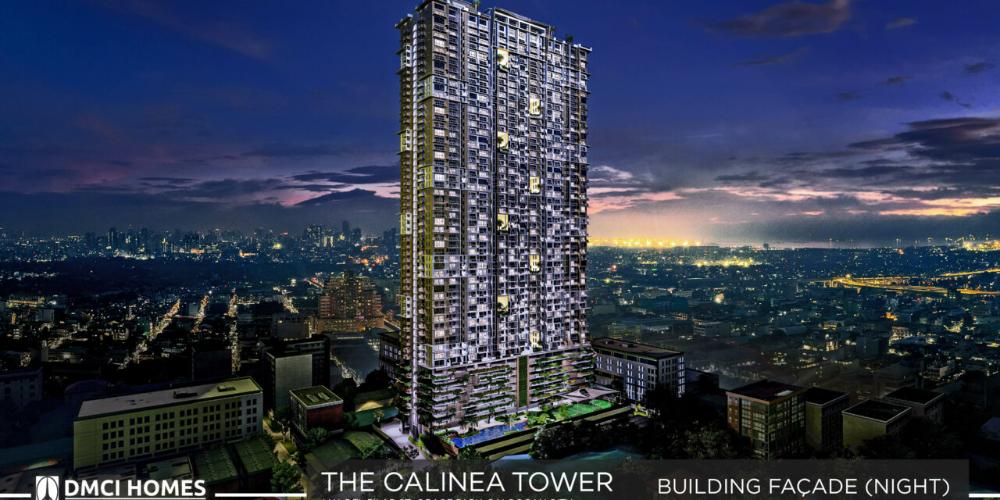
Calinea Tower 2-Bedroom Unit
M.H. Del Pilar St., Grace Park, Caloocan City, Metro Manila, Philippines, Philippines
- Condo
- 86 sqm floor
- Pre-selling
Listed

Listed by
Kenneth Guevarra
GLAM RESIDENCES - 2-Bedroom End Unit with Balcony
Samar Avenue corner EDSA, Brgy. South Triangle, Quezon City, Metro Manila, Philippines, Philippines
- Condo
- 46 sqm floor
- RFO & Pre-selling
Listed

Listed by
Rina Castro
The Sapphire Bloc Condominium
Garnet Road,Ortigas Center, Pasig City, Philippines
- Condo
- 72 sqm floor
- resale
Listed
Listed by
Gregorio Ong
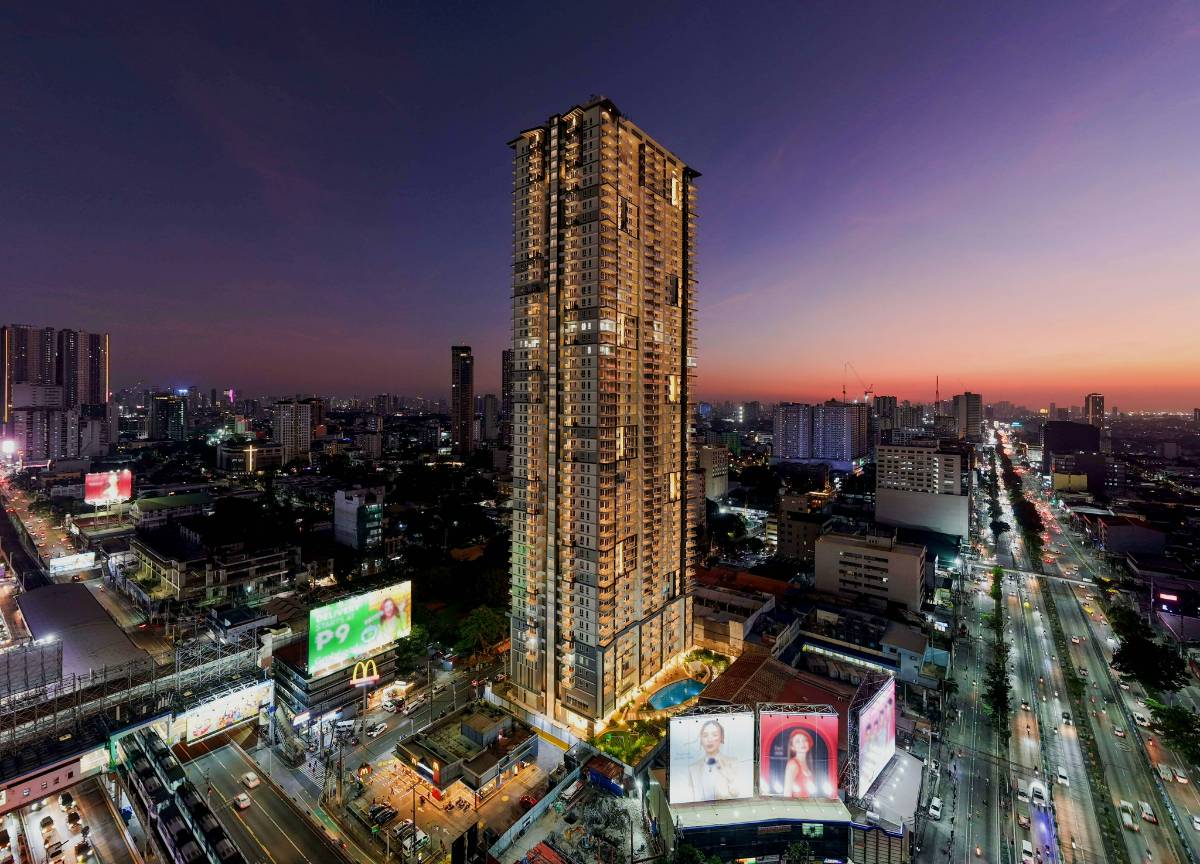
THE CRESTMONT - 2 BR Unit for Sale in Quezon City
Panay Avenue, South Triangle, Quezon City, Philippines
- Condo
- 56 sqm floor
- RFO
Listed

Listed by
Miko
Categories
Explore more listings grouped by type.
- House & LotHouses, townhouses, and homes with land260 listings
- LotResidential lots and subdivision parcels40 listings
- LandFarm land, raw land, and large parcels24 listings
- CondoCondominiums, studios, and units81 listings
- ApartmentMulti-unit residential homes3 listings
- CommercialRetail, office, warehouse, and more17 listings
Can't find the property you're looking for?
Leave a phone number or email — our team will personally help you find it.